GP

Exterior view
The former laboratory at Eternitten, a production building from 1963, carries a raw industrial character that almost demanded to be taken over by street culture.
Rather than separating activities, the design creates an urban melting pot of spatial ‘experiments’ that invite new forms of movement, social gatherings and spontaneous happenings.
Role
Architect
Studio
JAJA Architects, Copenhagen
Programme
Street culture and sports hall
Location
Aalborg, Denmark
Status
Completed
Year
2016–2018
Awards
1st prize, competition

The machine hall
01
Transformation
The new activities are woven into the existing structure. Big and small spaces, and sculptures for climbing, jumping, running and hanging out, replace the machines.

Axonometric
02
The machine hall
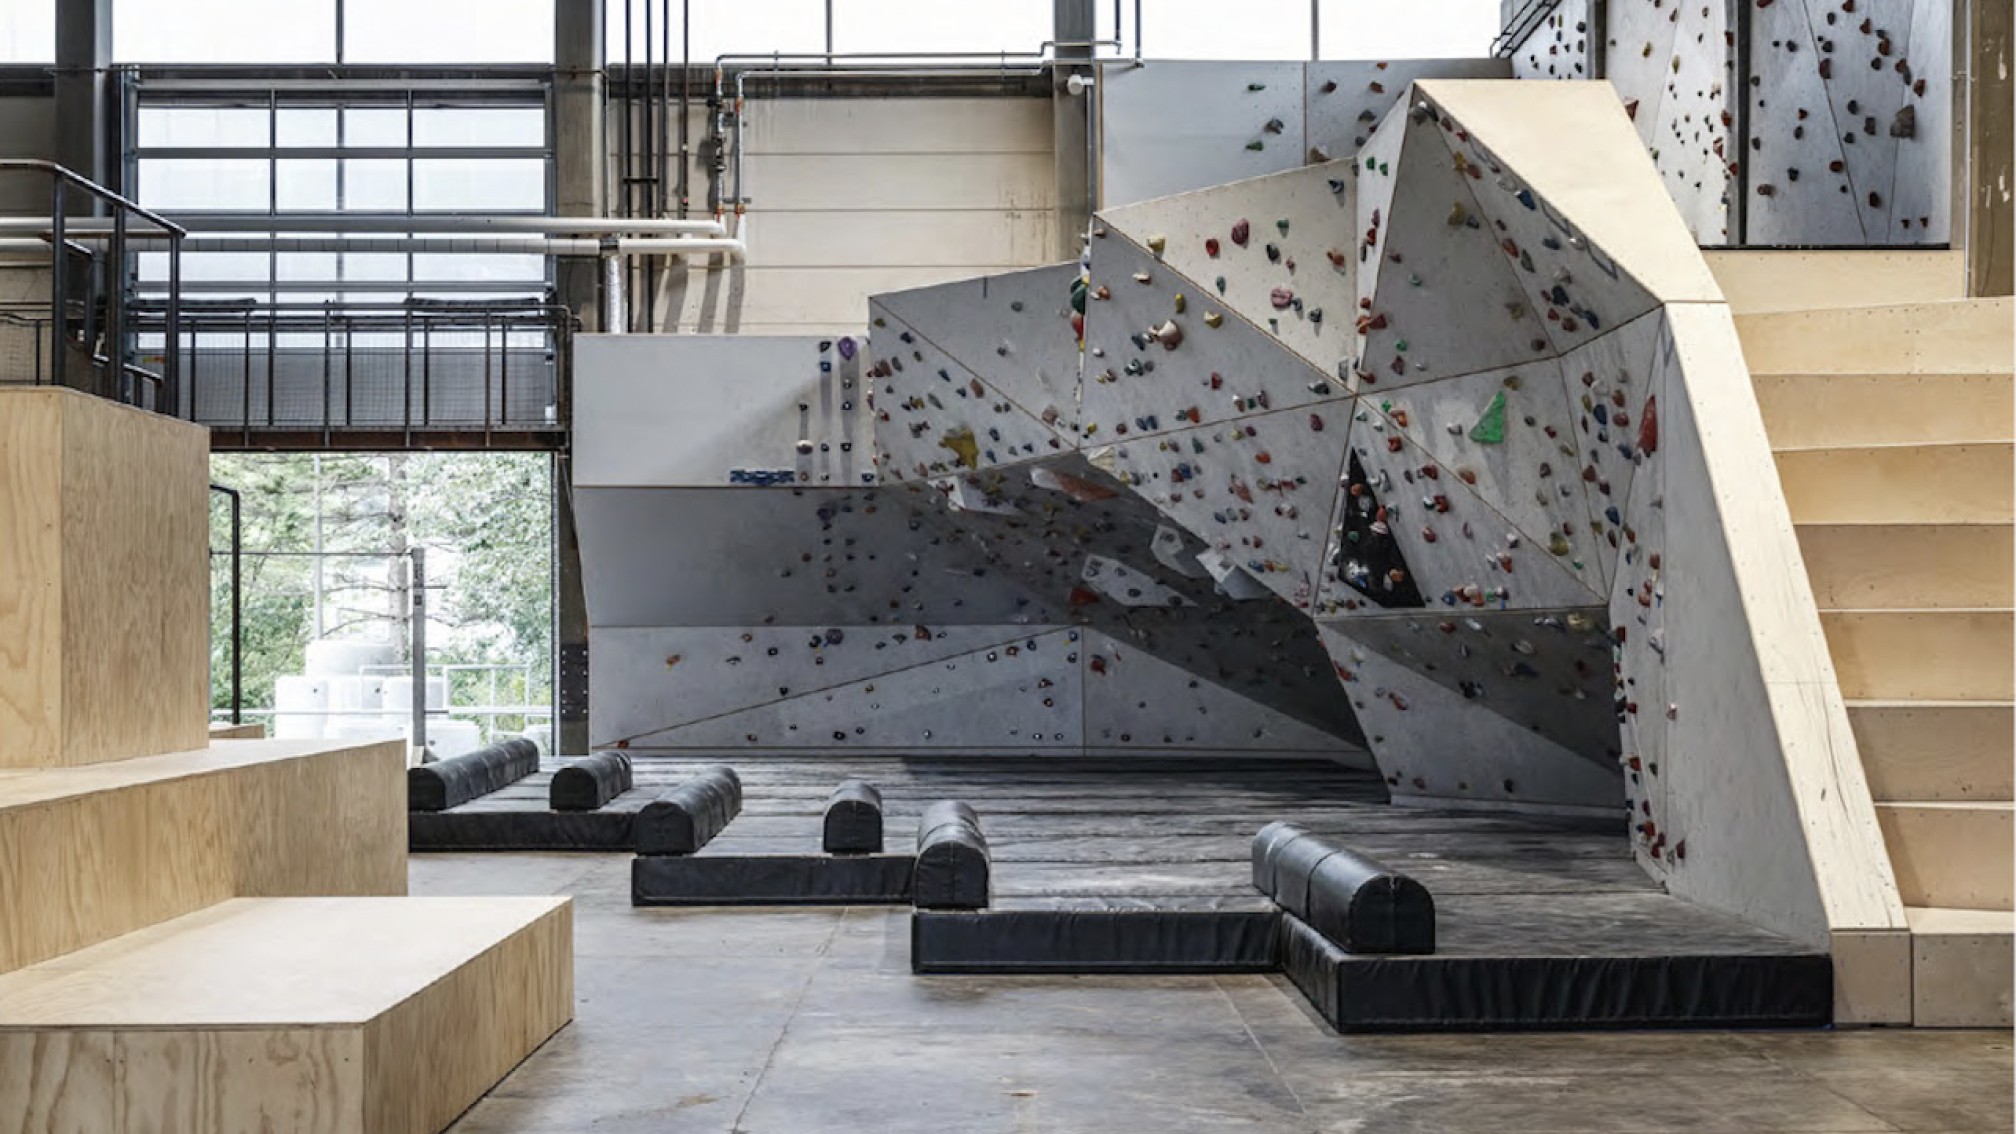
Asphalt tracks for street basket and soccer take over the old hall. An open staircase, a boulder cliff and a parkour maze are for swinging, climbing, passing through and hanging out.


Transformation
03
The lab wing
Workshops for dance, a sound studio, a street kitchen, a lounge, the entrance and offices sit in the lab wing. Play and hang-out go together, so it's easy to drop in and out of activities.

Plan

Exterior
Design: JAJA Architects
